

SARI
PENGARUH TEGANGAN DAN /ATAU REGANGAN YANG DIBERIKAN PADA SAAT MENEMPER BAJA MARTENSIT SAE 4340
Suatu penyelidikan mengenai pengaruh tegangan dan/atau regangan yang diberikan selama menemper baja martensit SAE 4340 terhadap proses penguraian martensit dan proses presiDitasi.
') Lab. Metalurgi [risik,Iurusan Mesin ITB.
Uasil-hasil percobaan menunjukan bahwa kekerasan baja SAE 4340, setelah ditemper pada suhu antara l00oC dan 300'C di bawah pengaruh tegangan, lebih keras dibandingkan dengar kekerasannya selelah ditempcr tanpa pengaruh tegangan.
Sctelah ditempcr di bawah pengaruh tegangan pada suhu yarg lebih tinggi dari 300oC, kekerasan dari semua baja yang diamati menjadi lebih rendalr dibandingkan dengan kekerasannya s€telah ditenlper tanpa pengaruh tegangan.
Dari hasil penganratan denBcn ban tuan n)ikroskop elekl ron, ternyata baiwa penyebab dari bertambah kerasnya kekerasan baja setelah ditenper di bawah pengaruh tegangan, adalalr ndanya presipitat-presipitat yan8 jauh lebih banyak jun ahnya dibandingkan dengan jumlah presipitat-presipitat yarg ada setelah ditemper tanpa pengaruh tegangan; sedangkan penyebab dari berkurangnya kekerasan baja selelah ditemper di bawah pengaruh tegangan adalalr adanya presipitat-presipitat yang kasar drn lebih sedikit jumlahnya dibandingkan dengan presipitat-presipitat setelah ditemper tanpa pengaruh tegangan.
INTRODUCTION
The tempering under stress (TUS) has been the subject of numerous investigation (l - 6). Ihe particular interest has mainly devoted to obtaining the best !-ombination of strength and ductility. These treatments involve the intro- <iuction oi stress and plastic deformation during tempering ofsteel. A number of investigators have shown that TUS at low temperature can result in signi ficant improvement in strength(6) while stressing tluring tempering at high temperature has been found to accelerate softening (l ' 5). However, the influence of this process on the mechanical properties, m icrostructura.l changes or strengthening/softening mechanisme at temperatures ranging frorn 100" to 600"C not been done.
The present investigation is concerned with establishing the efl'ects ofTUS on tlre hardness of steel. The rxicrostructural changes accompanying the TUS are followed in order to provide an understanding of the hardness developed.
Experimental procedure
a. Material
The SAE 4340 steel was selected as representative of the low alloy martensitic high strcngth steel. It had a chenrical conrposition (inwt'll) of 0.4C. 0.76Mn. 0.3lSi. 0.011S, 0.007P, 1.5Ni, 0.7Cr and 0.4Mo. This stell was received in the nonnalized condition and in the form ofd 20 rnm bar stock.
b. Test specimen
A typical specimen for this work is shown in fig. 1. It is the same as the one used by Howes <sup>(2)</sup>. It has a cross section which varies by a factor of ten. Thus, under a constant load, the stress also varies by a factor of ten. The hardness produced after quenching along the specimen is shown in fig. 2a.
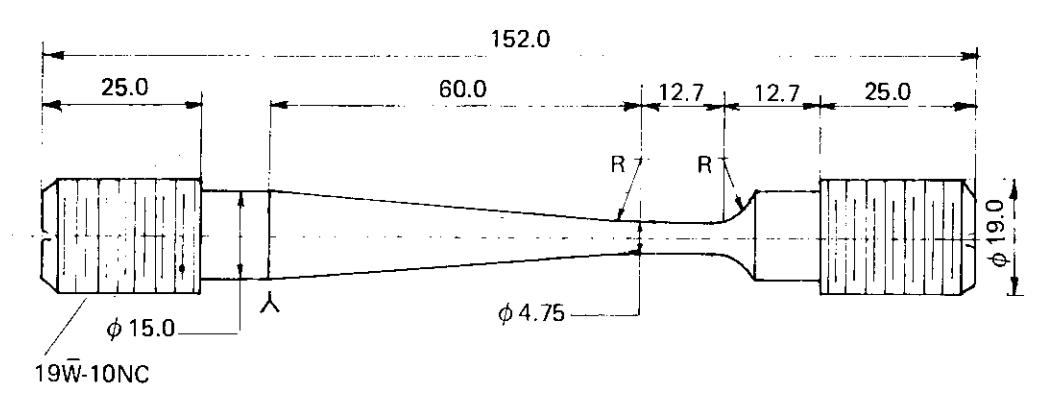
Fig. 1 Variable section creep specimens
c. Heat treatment
The heat treatment employed for this material is as folows: Austenizing at 850°C for one hour to ensure complete solution of carbides and quenching in oil. All the austenizing treatments were performed in a vertical Heraeus furnace in an atmosphere. The structure after quenching in oil contained twinned martensite plates (in the smallest cross section) and less twinned martensite plates (in the largest cross section of the specimen) and revealed no significant decarburization.
d. Test conditions
The tempering has been done at the temperatures of 100, 200, 300, 400, 450, 500, 550 and \(600^{\circ}\)C with and without the influence of stress. The TUS is executed in a stress rupture testing machine at constant load. The temperature of the furnace of the creep testing unit was regulated within \(\pm\) 1°C of the set value. The tempering was usually pursued until the specimen failed in creep. The temperature along the specimen was monitor-
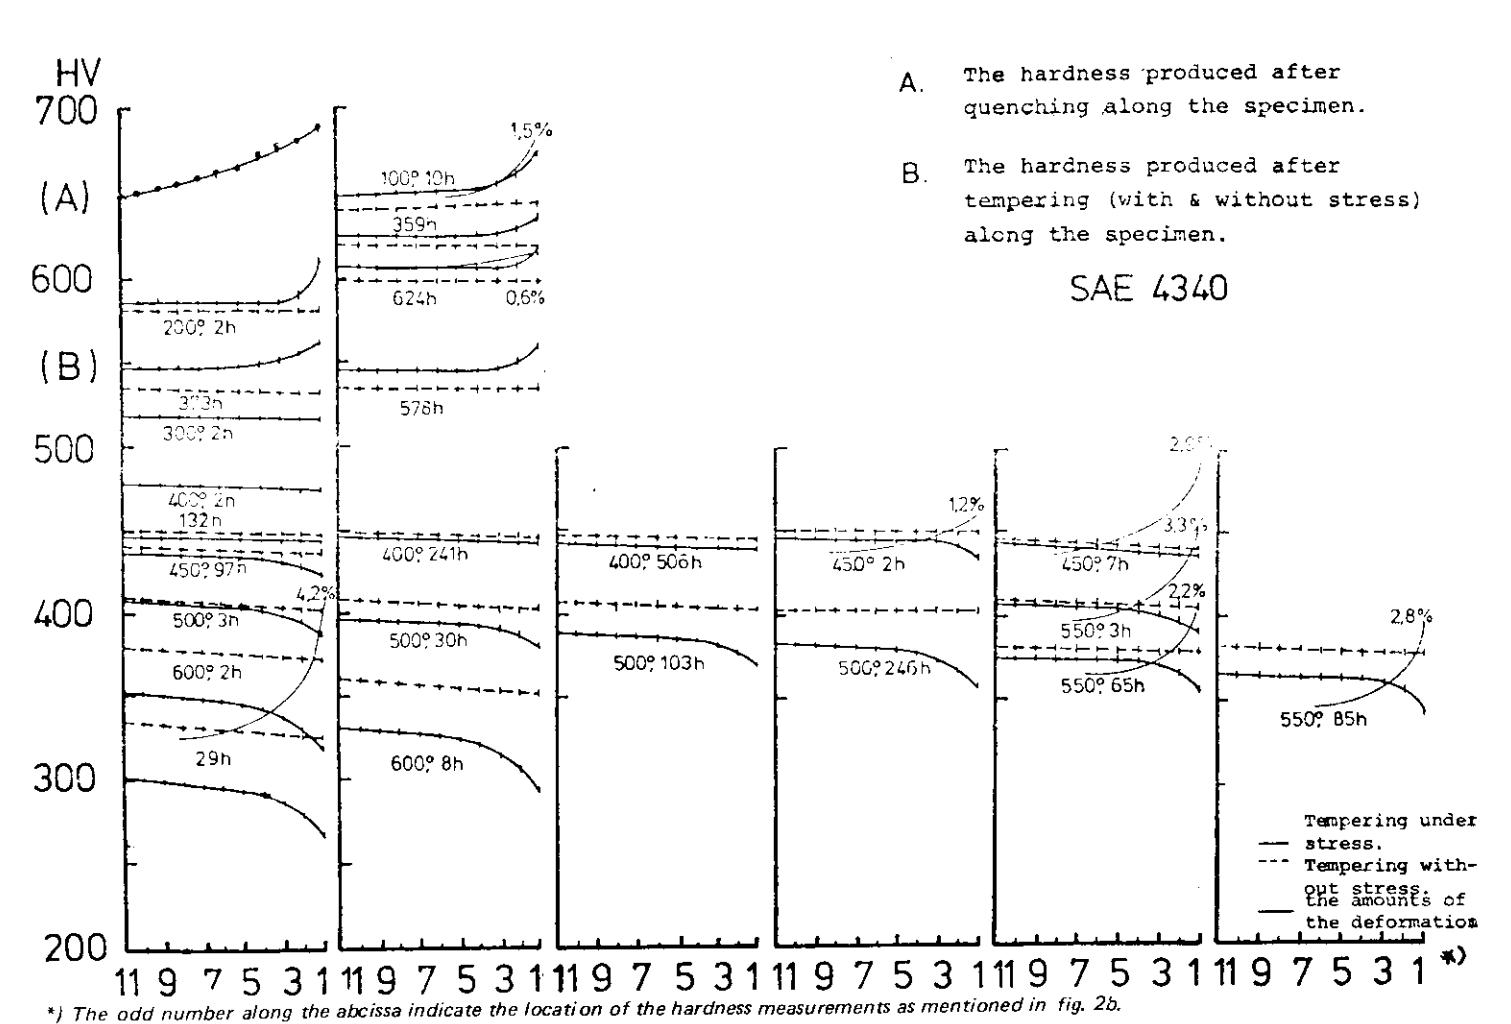
Fig. 2a The hardness distribution along the variable section of the specimen
PROCEEDINGS ITB Vol. 15, No. 1, 1982
ed and controlled by three chromel alumel thermocouples attached along the specimen's gage section and the temperature varied less than \(\pm\) 3°C along the gage length.
Tempering without stress was also carried out in the furnace of the creep testing unit.
After tempering the specimens were cross sectioned on a spark cutting machine (EDM — Servoment) into 11 pieces, and the variation of hardness with tempering time was followed using a Vickers pyramid hardness tester with a 30 kg load. The hardness value given for each specimen is the mean of four separate indentation measurements.
The hardness scatter is max. \(\pm\) 5 HV of the average hardness line. The same specimens were also used for optical and electron metallography. The specimens for electron microscopy were first mechanically polished and final polishing was carried out at 15°C in a solution of 10 parts \(HClO_4\) and 90 parts acetic acid using the "jet" method at 90 V.
The foils were examined in a Jeol CX 200 at 200 kV.
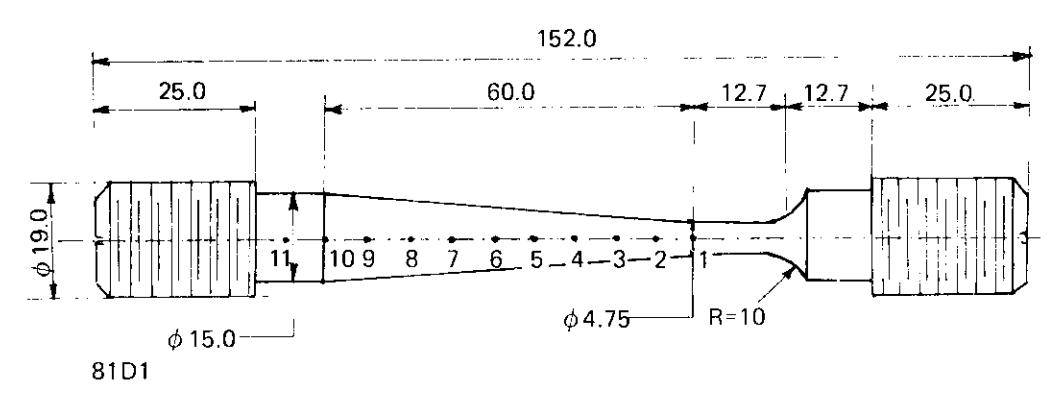
Fig. 2b Showing the locations of the hardness measurement along the variable section of the specimen. These locations are separated respectively about 7 mm
Results
Hardness
The variation of the hardness after TUS at 100, 200, 300, 400, 450, 500, 550, and 600°C for a given time over the range of stress levels is shown in fig. 3. The hardness distribution along the gage length of the specimen after tempering with and without stress for several exposure time is shown in fig. 2a. It will be seen from fig. 3 that the range of stress decreases as the exposure time increases since the specimens rupture in a shorter time as the load is increased. It

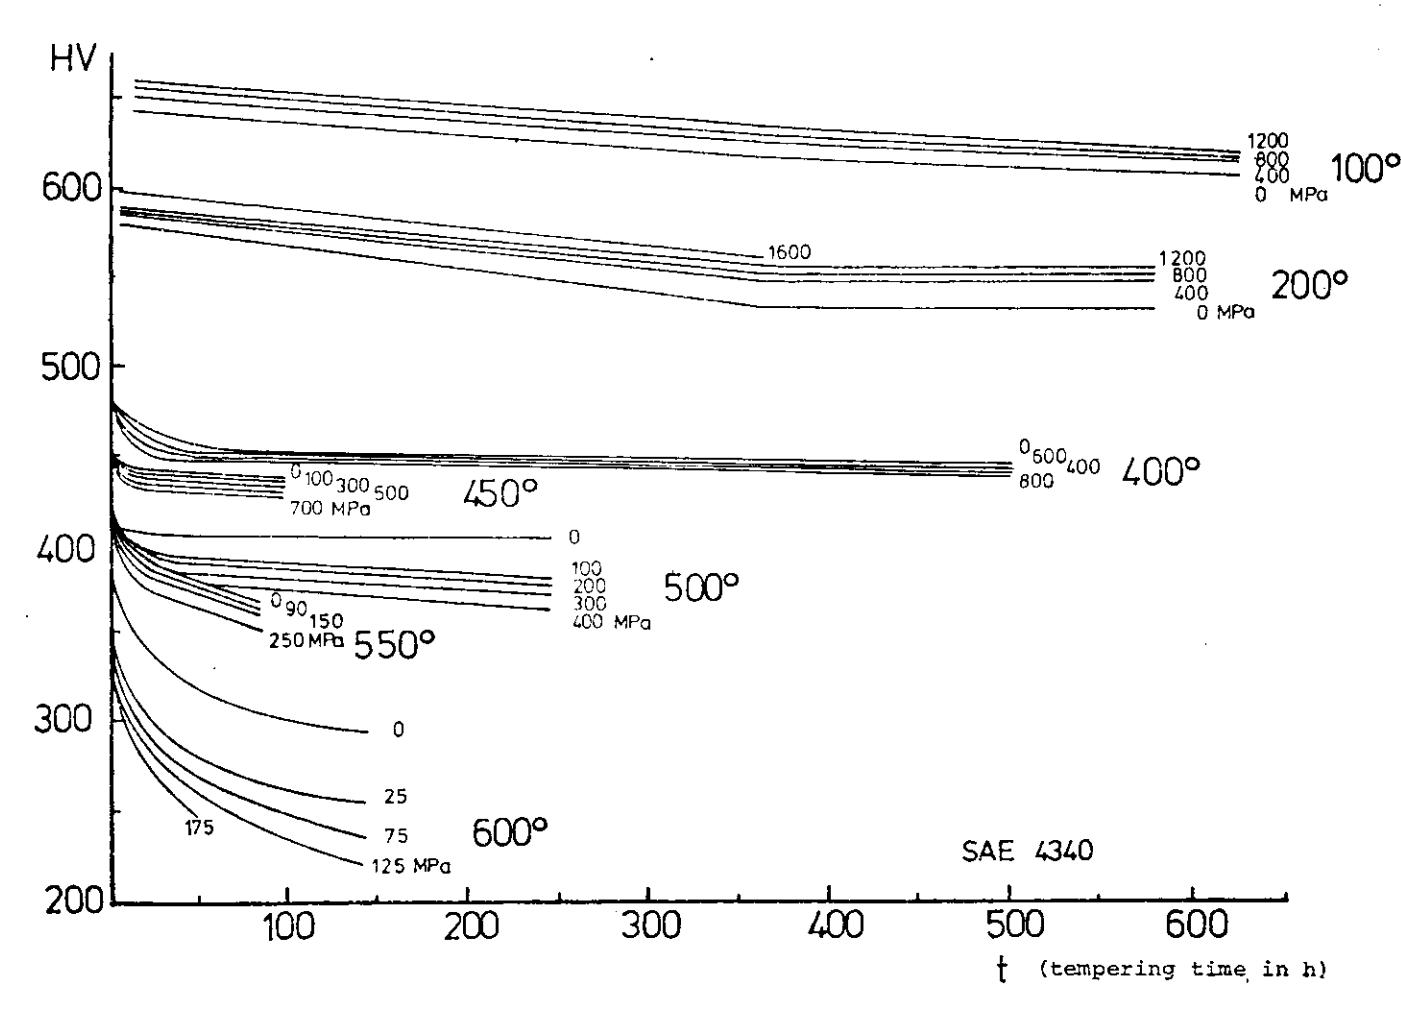
Fig. 3 Relation between hardness, tempering temperature and tempering time
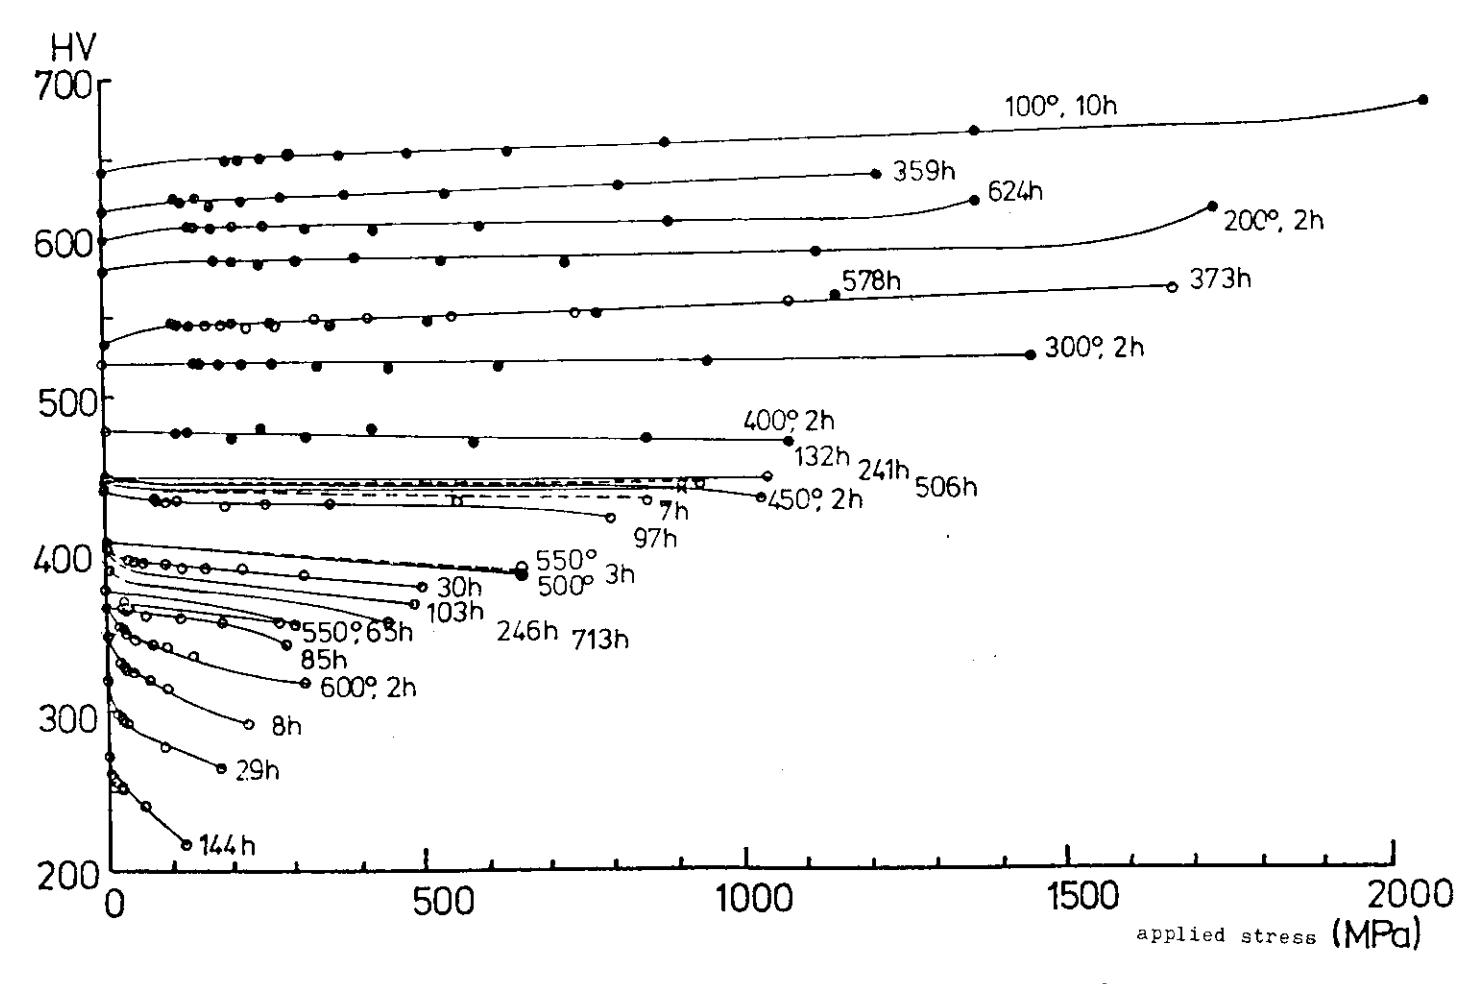
Fig. 4 Variation of hardness with cross section at 100°, 200°, 400°, 450°, 500°, 550° and 600°C
also appears fionl fig. 2a that the hardness difference between "plain tempered" and "stress tempered" specimens increases with time, sttess and temperature. The data shown in fig. 2a and 3 are replotted in fig.4 to illustrate the variation of hardness after tempering with aDd without stress over a range of times and tempBratures.
Microstructure
Fig. 5 and 6 are a transrnission electron micrograph of ; (a) The stress tempered specimen ( 1500 MPa) and (b) the plain tempered specimen after tempering for 373h at 200'C. Both structure exhibited the precipitate particles of about the same shape and size. The precipitate particles became coaner on tempering at tr00"C and it was more pronounced at stress tempcred specimen,'as indicated in tig. 7.
Discussiolr
The lig. 3a indicates how tlre ltlrdness deviates fronr thc plrin t!-rnpcring curves wllen stress is appJicd tlLrrirtg tlte tcnrpering.
Tlre cieviation in hardncss cirn be ol two kinds:
- a. A higher hartlness aftcr strcss tcnrpering at temperaturcs lower than 300'C.
- b. A lower harclncss irllcr telnpcring under stress at temperatures higher than 300"c.
Tltis deviation is mainly caused by the behavioun of the prccipitation and transformation.
The stressing during tempering i:rcrerses the value of the stored energy inside the : etal. Such incremcnt in the stored energy gives a contribution to the driving tbrce for thc precipitation ancl transformation.
The elcctron nricroseopic oLrsc.rvations show convincinAly thet thr- increase in hardness. dLre to the stress xpplied during tempering. is caused mainly by a more abLrndrnt prccipitation of carbides of about the sarne shape and size as iS specirncn tenrperc'd without stress. l\'he n the stress appli('d during tempering causes a lowcr h:rrdness, the carbide precipitation are coarser. more equiaxed anil fewcr than atler tcnrpering without stress.
Cr,nc lrrriu rr
T'he cflects r.rl'strcss have bcen investigated on tempering of SAE 4340 martensitic steel. Thc tcrlr|ering process is either retarded after temperjng at temperaturcs lo\\'sr lhirrr 100'('or acceleratt,d aller tempering at tenrperatures higher thiirr .100'( .
Tlre cl'tcct incrc.rscs rvitlr increasing stress over the range studied.
Fig. 5a
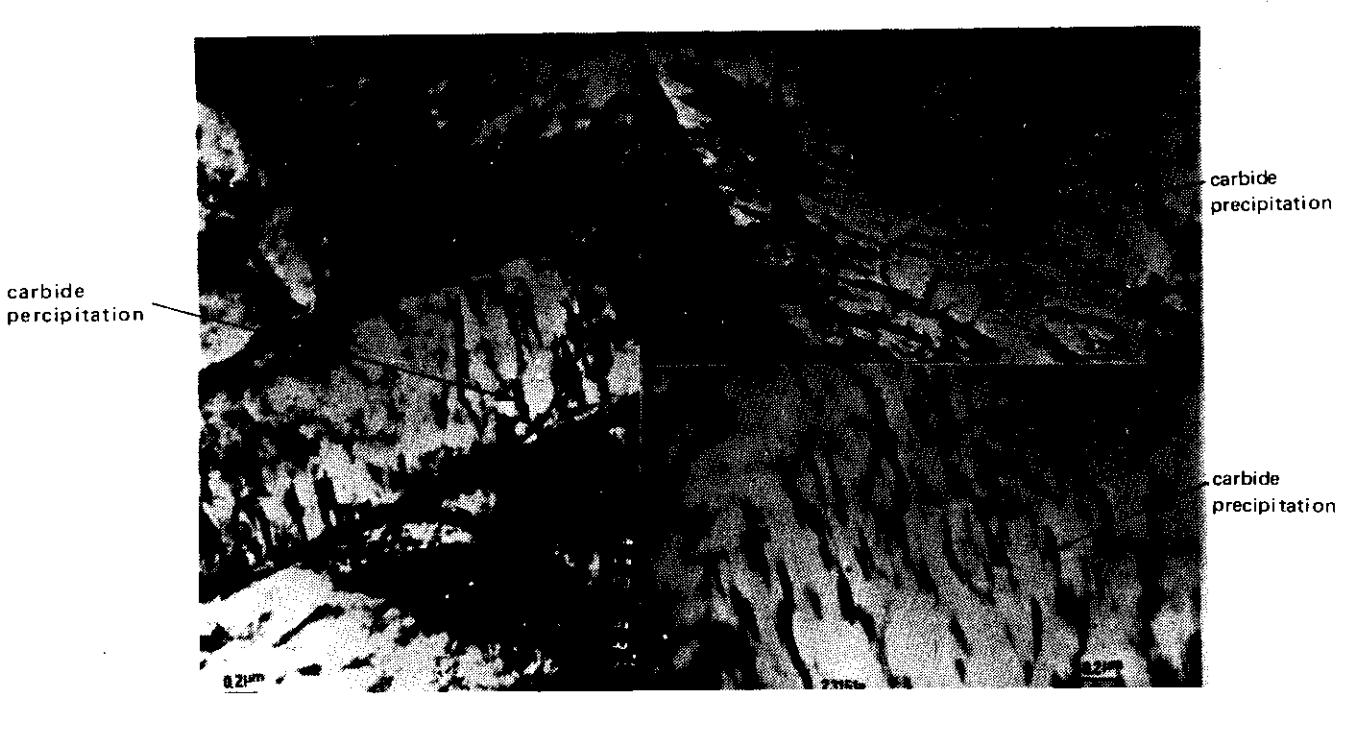
Fig. 5b
carbide
Fig. 5 The transmission electron micrograph of:
- (a) The stress tempered specimen (1500 MPa) (page 9)
- (b) The plain tempered specimen, after tempering for 373 h at 200°C.
Showing the abundance of carbide precipitation after tempering under stress.
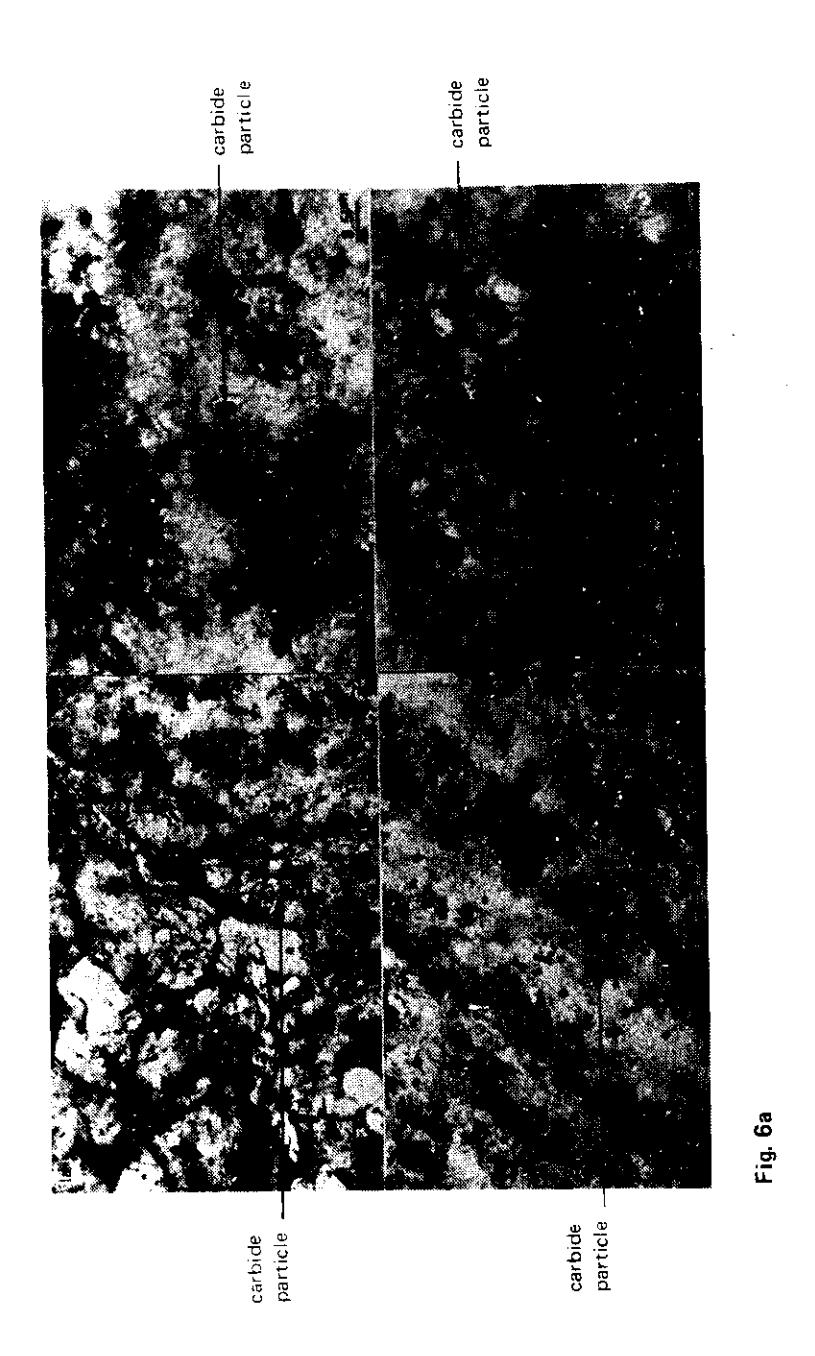
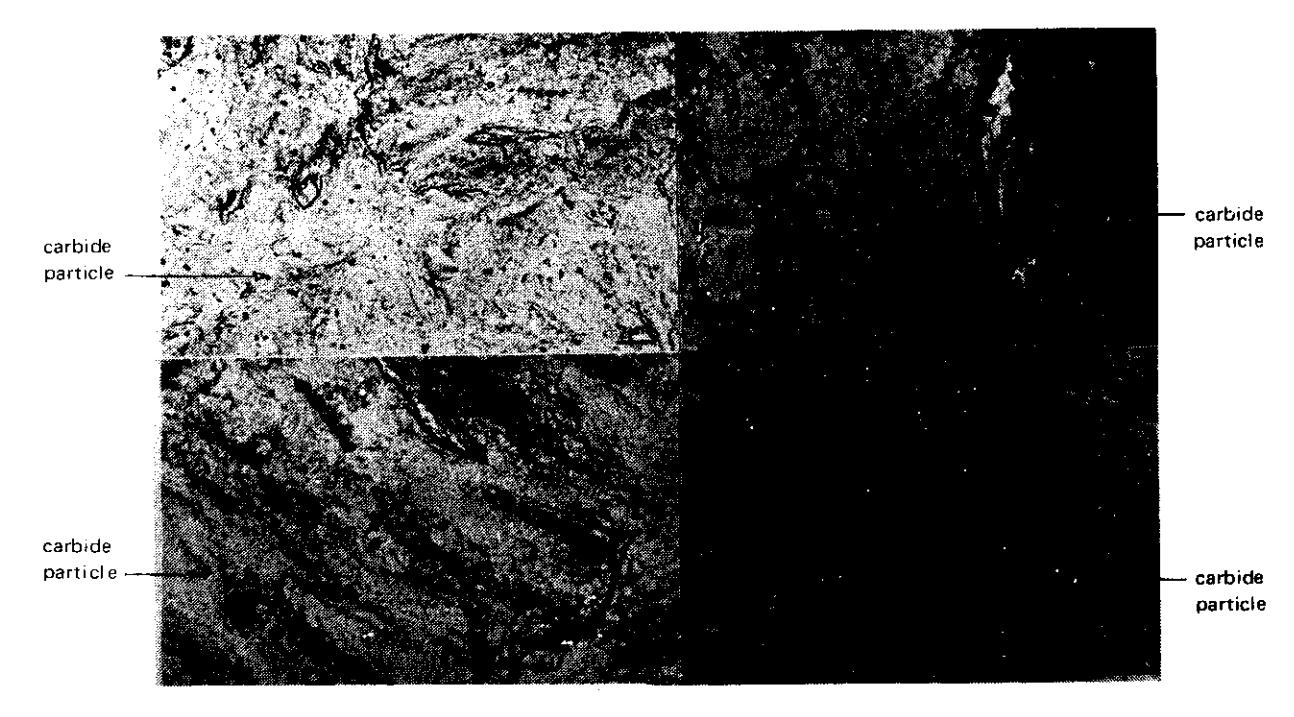
Fig. 6b
Fig. 6 The extraction replicas of fig. 5.
- (a) The stress tempered specimen (1500 MPa) (page 11)
- (b) The plain tempered specimen after tempering for 373 h at 200°C.
Fig. 7a
Fig. 7b
Fig. 7 The transmission electron micrograph of:
- (a) The stress tempered specimen (220 MPa) (page 13)
- (b) The plain tempered specimen, after tempering for 144 h at \(600^{\circ}\text{C}\).
Showing the evidence of globularization of carbide particles after tempering under stress.
Acknowledgements
The author wishes to express his gratitude to Prof. Dr. Ir. A. Deruyttere and Ir. P. Ovaere for their interest in the work, to authorities of the university of Leuven (K.U.L.) for providing facilities for his work and to Ing. R. de Vos for technical assistance.
The author would like also to thank the Algemene Bestuur voor Ontwikkelings-samenwerking (ABOS) for the granting of fellowship during the tenure of this work.